Engineering services

Clear design. Practical details. Better construction outcomes.

Maxwell Consulting Engineers provides civil and structural engineering support for residential and construction projects, with particular focus on soil classification, footing systems, retaining walls and structural design.

Chartered Professional EngineerPrincipal Engineer · BEng Civil/Structural · NER · MIEAust

What we do

Engineering services built around constructability.

The exact scope depends on the project. These are the core service areas currently provided by Maxwell Consulting Engineers.

01 / SITE

Soil testing & classification reports

Site and soil information is a critical input to residential footing design. Maxwell provides soil testing and classification reporting to support appropriate engineering decisions for the proposed structure.

  • Site classification reporting
  • Engineering input for residential construction
  • Information to support footing selection and design
  • Clear documentation for project stakeholders
02 / FOOTINGS

Residential footing construction designs

Footings and slabs are designed to suit the site conditions, proposed structure and intended construction approach. The objective is a technically sound solution that can be understood and built efficiently.

  • Residential footing and slab design
  • Engineering calculations and construction details
  • Design response to site classification and structural loads
  • Project-specific documentation for construction
03 / RETAINING

Retaining wall design

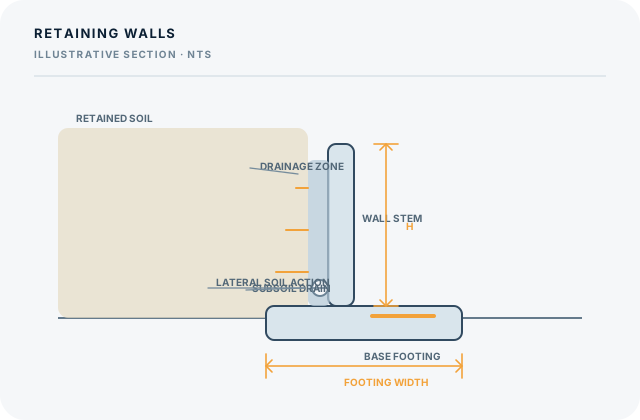
Retaining structures require careful consideration of soil pressure, geometry, drainage and the surrounding built environment. Maxwell develops practical retaining wall designs suited to the project constraints.

  • Project-specific retaining wall engineering
  • Load and stability assessment
  • Structural detailing and footing design
  • Constructability-focused design decisions
04 / STRUCTURE

Structural design & detailing

Structural engineering is provided across timber, steel and concrete elements for residential and related construction work. The design is developed around the architectural intent, loads, available materials and practical construction requirements.

  • Timber structural design and details
  • Steel beams, posts and connections
  • Concrete structural elements
  • Alterations, extensions and project-specific structural solutions

Engineering that makes sense on site

Technical rigour without impractical documentation.

A design can be mathematically correct and still create unnecessary complexity during construction. Maxwell’s approach puts buildability, communication and cost-awareness alongside the engineering itself.

Efficient outputsDocumentation focused on what the project needs.
Real-world constraintsSite conditions and construction method matter.
Stakeholder clarityDesign information intended to be understood.
Responsive adviceDirect contact when technical questions arise.
Simplified engineering section of a retaining wall

Have plans, a site report or a project question?

Send through what you have and we can work out the appropriate engineering scope.